Image-based Monitoring of Additive Beam Melting Processes
Image-based, machine-independent Monitoring of Additive Beam Melting Processes
A detailed overview of our work can be found on the English-language project page.
Go directly to the Publications, Folien to conference presentations.
Additive manufacturing processes have become known in recent years under the umbrella term “3D printers”. They are based on building up workpieces layer by layer from mostly granular raw materials such as plastic granulate or metal powder, which are joined into the desired structure by a bonding process (thermal or chemical, for example). The flexibility of these production methods is highly valued particularly in prototype construction and in the individual manufacture of one-off pieces or very small series. Building up layer by layer makes it possible to produce geometries of almost arbitrary complexity that cannot be realised by any other production process.
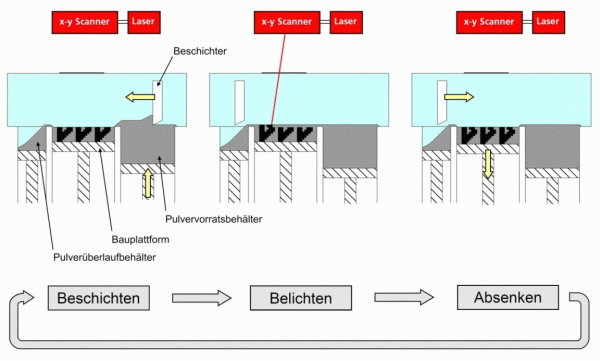
Beam melting allows workpieces to be produced from metal powders. A thin layer of metal powder is applied to the build platform and melted from above by a laser beam. These steps are repeated so that the desired workpiece is built up layer by layer (see fig. 1). The geometry of the weld seams is derived from a sectional representation of the CAD model. This production process is already used today in a wide range of areas, for example in the manufacture of dental prosthesis blanks or in prototype design. Depending on the manufacturer, the process is also known as laser forming, selective laser melting (SLM), laser cusing, electron beam melting (EBM) and direct metal laser sintering (DMLS) (see VDI standard 3404).
Prozesszyklus beim Strahlschmelzverfahren
One problem of manufacturing by beam melting processes is the lack of process monitoring: components can only be checked for defects once they are finished. The only non-destructive test method is computed tomography, which is expensive and, because the workpieces usually have to be sent away, also very time-consuming. There is also a technical limit to the material thickness that can be examined. Given the long build times (around 40 hours for a build height of 200 mm), this kind of inspection is highly inefficient: a defect occurring in one of the first layers renders the workpiece useless and wastes costly machine time.
Extending the use of beam melting processes and opening up safety-critical fields such as aerospace and medical technology requires comprehensive quality inspection and documentation.
Research Topics
Layer image acquisition of the powder layer and exposure result
Prozessdokumentation (engl.)
Process defects and defect categorisation
Detection and analysis of elevated regions in powder layer images
A detailed overview of our work can be found on the englischsprachigen Projektseite
By continuing to use the site, you agree to the use of cookies. more information
English translation below.
English translation below.
Only your chosen language settings are stored in the cookies. Please also read our Privacy Policy.
The cookie settings on this website are set to "allow cookies" to give you the best browsing experience possible. If you continue to use this website without changing your cookie settings or you click "Accept" below then you are consenting to this.
Only your chosen language settings are stored in the cookies. Please also read our privacy policy.